 English (US)


Back
4BR/2BA - Highland
Call for Pricing
/
4BR/2BA - Highland
4 bed
2 bath
1,044+
SqFt
Floor plan overview
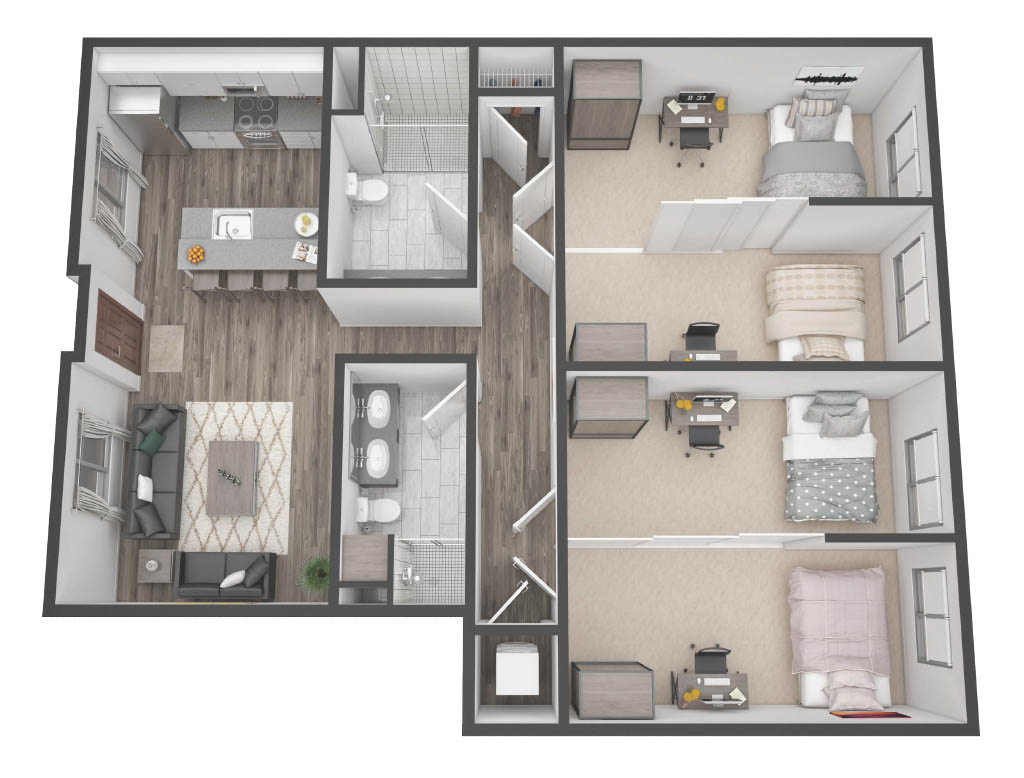
The 4BR/2BA Highland Floor Plan in San Luis Obispo offers a well-balanced combination of comfort and convenience. Spanning a versatile square foot range, this residence features a thoughtful design that effortlessly accommodates a dynamic lifestyle. Attractive amenities such as in-unit laundry, a state-of-the-art kitchen, and spacious living areas make everyday living a pleasure. Experience the perfect setting that integrates style with functionality. Contact us today to schedule your personalized tour of this exceptional floor plan.
Call for Pricing
1
Space Option Available
4/2
Beds/Baths
1,044+
SqFt
Frequently Asked Questions
The 4BR/2BA - Highland floor plan features 4 bedrooms and 2 bathrooms.
The 4BR/2BA - Highland floor plan ranges from approximately 1,044 to 1,305 square feet. Actual square footage may vary by unit.
Pet information is available for Chorro at SLO. Please refer to the property's pet policy page for full details on pet allowances and any applicable fees.